You are here: Focus on basement conversion - how to create a striking subterranean space
Digging down can transform a home but be prepared for high costs
“Improve don’t move,” continues to be the mantra for many homeowners, especially in London and the south- east where sky-high property prices and hefty moving costs deter many from relocating. The decision to dig deep is a popular way to add much-needed square footage, especially in cities where space is at a premium.
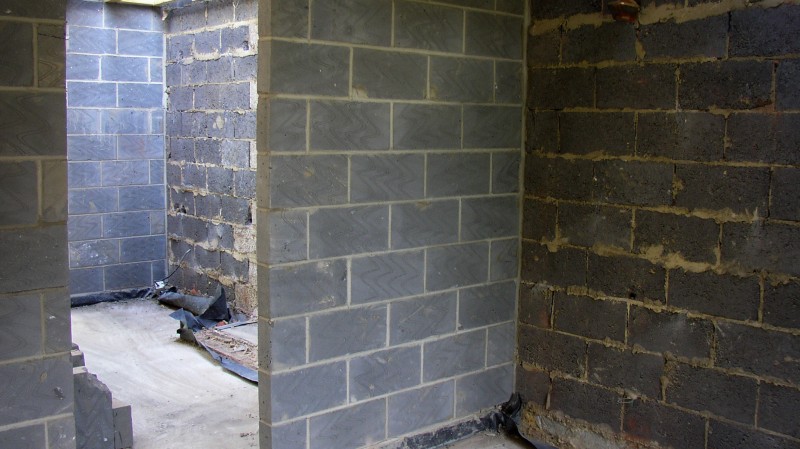
Is a basement right for your property?
Basements can be fantastic – think home cinemas, gyms and wine rooms - but they’re not suitable for every home. These projects are complex, costly and disruptive, so early conversations with an experienced architect and structural engineer are essential. Remember there have been cases of homes collapsing during basement excavations.
Not every site is suitable. If your home is in a flood zone or built on tricky soil like clay or sand, the costs and challenges can multiply. Homes with nearby protected trees or narrow footprints might struggle to fit a basement because retaining walls can be up to 700mm thick, eating into usable floor space.
What will it cost – and is it worth the investment?
Projects can range from simply converting existing cellars to multi-storey mega-basements. Transforming an unfinished basement into a habitable room might cost about £1,000 to £1,500 per metre square, similar to a loft conversion. But once you start lowering the floor level to increase headroom and excavation and underpinning are required, costs can soar to £2,000 to £4,000/m2.
Other factors affecting the price include location. In London, for example, prices typically rise to £5,000-£8,000/m2, excluding VAT and fees. By comparison, above-ground extensions in the capital cost closer to £3,000/m2.
Will the investment pay off? That depends on the location and quality of design and build. As Sean Hill of RISE Architects says: “In prime London postcodes, well-designed basements have been shown to increase property values by anywhere from £8,500 to £19,000 per m2.” However, if the sums don’t stack up, a loft conversion or rear extension might be smarter. Show your plans to a local estate agent and ask for their advice.
Why are basement projects so costly?
Building a basement involves far more than simply digging a hole. It’s a highly technical process that requires major input from a structural engineer. The deeper you dig, the more expensive and complicated your project becomes. Your existing home must be propped and stabilised while excavation happens below it and excavated soil removed. Often, foundations need underpinning to ensure stability.
Waterproofing a basement is another critical factor. Without it, a basement can quickly become damp and unusable. Choices range from tanking membranes to cavity drainage systems with sump pumps. It’s a good idea to engage a waterproofing specialist to design and install the waterproofing, as fixing leaks after completion can be extremely costly. Plus, basements often need mechanical ventilation and carefully planned lighting design, thanks to the lack of windows. And to meet building regulations, you may need new stairs and possibly a secondary fire escape.
Don’t forget about external works, such as landscaping and relocating drainage pipes, all of which add to the bill. And if you’re dreaming of a luxury home spa, pool or cinema, specialist soundproofing, humidity control and lighting will push costs higher.
What can a basement be used for?
A subterranean space isn’t usually ideal for a kitchen or dining room as natural light and external views are often lacking. Basements are often better suited to cinemas or TV rooms, home gyms, wine cellars, bars or swimming pools and spas. Another popular option is relocating utility rooms, boilers and storage below ground to free up valuable living space above.
Some homeowners even create self-contained basement flats with their own external entrances, ideal for guests, adult “boomerang” children or rental income. Just remember, bedrooms in basements require careful ventilation and daylight.
Appointing the right architect
A well-designed basement feels bright and spacious – not dark and cramped. Achieving this takes expert design and planning. “Bear in mind that a high-quality, well-lit basement space with access directly onto the back garden will be worth considerably more than a dark converted cellar with low ceilings,” advises Architecture for London.
Look for a local architect experienced in basement projects within your council area. They will be familiar with the planning rules, soil conditions and other environmental issues. An architect can guide you through the complete process from concept to completion, helping you avoid costly surprises. Alternatively, you can hire one for specific stages, such as the initial design or Building Regulations drawings.
Take time in the early stages to nail down your design and budget. The more specific you are about measurements, features and finishes, the smoother your build will go.
Design & layout tips
Aim for generous ceiling heights of at least 2.4m meters to avoid feeling closed-in. When planning the layout, think carefully about the depth of the floorplan. If possible, use the darker, central zones for utility spaces, such as plants areas, storage, WCs or wine cellars. Position living spaces – lounges, gyms or playrooms – near natural light sources. Consider open-plan layouts to help distribute light more evenly and make the space feel larger.
Bringing daylight into rooms one storey or more below ground is always a challenge. Upgrading or adding lightwells is often the best place to start, providing both light and ventilation. Natural light can also be introduced through glazed stairwells, rooflights or even light pipes that channel sunlight underground. If your basement opens onto a garden, floor-to-ceiling windows can maximise light and create a visual link to the outside world.
Use design details to prevent the basement feeling enclosed. Opt for light- coloured materials and finishes, especially on floors and ceilings. Choose subtle recessed ceiling and wall lights that cast a soft, ambient glow. Avoid harsh, uniform lighting. Instead layer illumination for warmth and atmosphere. With careful planning, a basement can feel a bright, welcoming extension of your home.
Planning permission
Converting an existing cellar into a habitable space may not need planning permission if it doesn’t involve structural changes. This will be covered by permitted development unless your home is in a conservation area or is a listed building. But lowering the floor level or creating a new basement through excavation will usually require consent. Check the Planning Portal or consult your architect for guidance specific to your project.
Lightwells, especially those at the front of a property, will be scrutinised by planning officers. Most London boroughs now limit basement developments to one storey and typically restrict the footprint to the area beneath the house plus no more than half the garden.
Building Regulations and the Party Wall Act
Don’t forget Building Regulations – minimum standards that cover structural safety, ventilation, natural light and more. Regardless of whether a project involves converting an existing cellar or the creation of a new or larger basement through excavation, it will need Building Regulations approval.
The Party Wall Act, designed to protect neighbouring properties when building near shared walls, often applies to basement conversions. You’ll need to serve a formal notice before starting any excavation or structural work within three to six metres of an adjoining property. If your neighbour agrees in writing, work can go ahead. If they object, each side appoints a surveyor to draw up a Party Wall Award. This document outlines how the work will proceed and records the existing condition of the neighbouring property. The aim is to avoid disputes and potential legal issues.
A basement extension can unlock valuable new space, boost your property’s value and enhance your lifestyle. But it’s often the most costly and complex type of home extension. Success depends on working with experienced professionals at every stage and realistic budgeting. It’s also worth planning early to minimise noise, dust and disruption to neighbours.
If you are looking to make some home improvements, you may find some of these services useful

Building Regulations
Find details of local experts who can help with Building Regulations

Builders
Find local help with a building project

Architectural Design Services
Find local Architectural Design experts

Structural Inspections
Find an expert to carry out a structural inspection

Building Surveys
I want a local surveyor to do a Building Survey for me

Choose which Architectural service you require
If you are not sure which service you require, check out the options available...