You are here: How much will a home extension cost in 2026?
How much should you budget?
If you love your home but need more space, extending can be a fantastic alternative to moving. The big question, of course, is how much will it cost? There’s no one-size-fits all answer because costs hugely vary depending on where you live, how big and complex your new addition is, the standard of finish and site-specific issues.
Below you’ll find a rough guide to 2026 costs, what to include in your budget and practical tips to avoid running out of cash. Construction costs are rising year on year. The Building Cost Information Service (BCIS) predicts that the cost of materials and labour may increase by around 15% over the next five years. It’s wise to factor this into any 2026 estimate.
What to Include in Your Budget
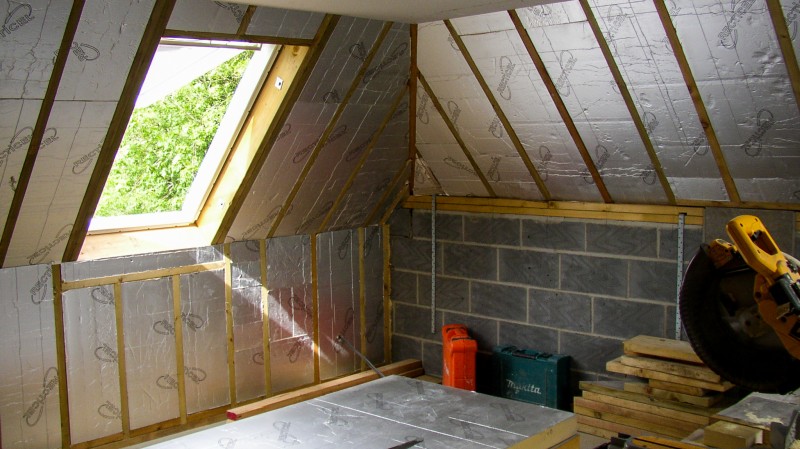
When planning your budget, be aware the bricks and mortar usually account for around 50-60% of the project cost. Kitchens, bathrooms, glazing and flooring make up a significant proportion, especially if you opt for higher-end products.
Big ticket items like kitchens can make or break a budget. A mid-range model costs between £5,000 to £15,000 while a kitchen with premium finishes and top-of-the range appliances can easily reach £30,000-plus. Bespoke or designer kitchens can cost £50,000 or more.
Similarly, glazing costs can vary widely. Budget-friendly PVCu windows offer good performance but usually come with thicker frames, while aluminium, steel and composite frames provide slimmer, more elegant sightlines - at a higher price point.
Professional fees usually come to between 10% and 15% of the build cost with the more complex and design-led projects at the higher end of that scale. These cover your architect, structural engineer and any other consultants, such as a landscape designer. A measured survey typically starts at around £500. Additional surveys, such as drainage, topographical, asbestos or ecological may also be required – pushing costs up.
Every project should include a contingency fund. A minimum of 10-15% of the total cost is sensible but for older buildings, where surprises are more likely, 20% can provide a bigger buffer. VAT is another element many homeowners forget to include. Most building work and professional fees are charged at the standard 20% rate. There are a few exceptions, such as certain energy-saving measures or VAT reclaim schemes for self-build new homes, so always check early on.
Understanding Build Costs
The type of extension you choose has a big impact on the final cost. Loft and garage conversions tend to be more affordable while basements are the most expensive. Checkatrade lists typical single-storey extension costs at around £1,800–£3,000 per square metre, depending on specification. Other sources quote £2,200-£3,000/m2 Architect Scot Masker comments: “Today, it’s very rare that a project will come in under £2,000 per square metre.”
Using £2,200-£3,000 per m2 as a guide, a modest 20m² rear extension might cost between £44,000 and £60,000 for the build alone. A 30m² kitchen-diner extension could range from £66,000 to £90,000, while a large 50m² project might come in between £110,000 and £150,000. These figures are for the building shell only and exclude fees, fixtures and VAT.
Two-storey extensions generally offer better value per square metre because foundations and roofing are shared across the floors, although the overall cost is still higher because you are creating more floorspace.
Keep in mind that prices vary significantly across the UK. Labour and overheads tend to be higher in London and the Southeast. Inner London can be around 17% more expensive than the national average, while regions such as the West Midlands or Northwest may sit a few percentage points lower, according to tender price indices.
Specification level matters a lot. To get a realistic figure for your individual project, always request at least three detailed, like-for-like quotes from reputable contractors. Provide as much detail as possible. Remember to check if VAT is included.
Design, Surveys and Professional Input
Every extension begins with the design stage. This usually involves creating a set of accurate, scaled drawings – plans and elevations - showing your existing home and proposed extension. These drawings are vital for planning applications (if required), accurate builder quotes and ensuring the work on site matches what you’ve agreed. Once planning is approved, you may need more detailed drawings for Building Regulations approval and to guide the builders (construction drawings).
The first step is a measured survey, essential for accurate design work. Other surveys may be needed depending on your property. If your extension is planned to be over or near existing public sewers or drains, a drainage survey may be essential. Homes on sloping plots may need a topographical survey to map out the contours, levels, boundaries and physical features of a site. “Although this is generally recommended for most projects,” says Masker. Meanwhile older buildings, barns or lofts may need ecological assessments, especially if bats, a protected species, are present.
As the design develops, a structural engineer becomes a key part of the team. They make sure your extension is safe, calculating whether existing foundations are adequate or if underpinning is required or new ones need to be dug. They also advise on structural changes, such as removing load-bearing walls and chimneys, installing steel beams or altering roof structures. If your build is close to a neighbour’s boundary, a party wall surveyor may also be necessary to avoid disputes.
As mentioned, professional fees typically account for 10–15% of the overall build cost.
For simpler schemes, a draughtsperson or technician may be perfectly adequate at a more affordable price. However, for larger or more complex extensions, such as a listed building, a skilled architect often adds significant value. Good design makes a huge difference to how a space feels and functions. Masker says: “You will also need someone to manage the other consultants. An architect is essential for this. You should make sure that whoever you choose for your project, that they are capable of handling the local planning officers as well as the other professional consultants.”
Planning and Building Regulations fees
Not every extension needs full planning permission. Many rear extensions and loft conversions fall under Permitted Development rights, but it’s still a good idea to apply for a Lawful Development Certificate (currently £103). This provides written proof that your project complies with the rules which can be helpful if you sell your home.
If your project does require planning approval, the fee for a householder planning application is currently £528 in England.
Building Regulations approval is always necessary. This can be done through your local planning authority or a private approved inspector. Their role is to check the structure, insulation, fire safety, ventilation, drainage and other issues throughout the build to ensure the work meets legal standards. Costs can vary widely from a few hundred to several thousand pounds, depending on a project’s size and complexity. To get an exact quote, contact your local council’s building control team or an approved inspector with the details of your proposed work.
Why costs spiral – and how to keep on budget
Most extension projects slip on time or budget for similar reasons. Unforeseen structural issues, such as rotten timbers, inadequate foundations, hidden manholes or the discovery of asbestos, can all bump up costs. Thorough surveys and a healthy contingency fund make these problems easier to manage.
Finishes are another area where budgets can quickly spiral. High-spec kitchens, glazing and flooring choices are often made late in the process. Choosing early, setting realistic allowances and sticking to decisions helps keep everything on track. You can save money by choosing standard kitchen unit sizes and thinking carefully about your wish list. Do you really need that marble worktop or built-in coffee machine?
Design changes late in the project almost always cost more, so once your plans are set, try not to make alterations unless absolutely necessary. Layout changes that involve moving plumbing or electrics will only add more expense.
Finally, it’s crucial to have a fixed price agreed upon and documented in a contract before any works begin. This price should be based on a detailed plan and specification, including materials.
If you are looking to make some home improvements, you may find some of these services useful

Building Regulations
Find details of local experts who can help with Building Regulations

Builders
Find local help with a building project
Architectural Design Services
Find local Architectural Design experts
Structural Inspections
Find an expert to carry out a structural inspection

Building Surveys
I want a local surveyor to do a Building Survey for me

Choose which Architectural service you require
If you are not sure which service you require, check out the options available...