You are here: Planning jargon buster
When making a planning application the language can be confusing
Planning is known for its baffling technical jargon. Planning consultants and architects are often asked by their clients to “translate” some of the wording into plain English. Yet whether you’re a homeowner looking to extend your property or a developer planning a new build project, understanding the language is crucial. Here’s a list of the key terms you’ll encounter in the planning process, along with a brief explanation of each.
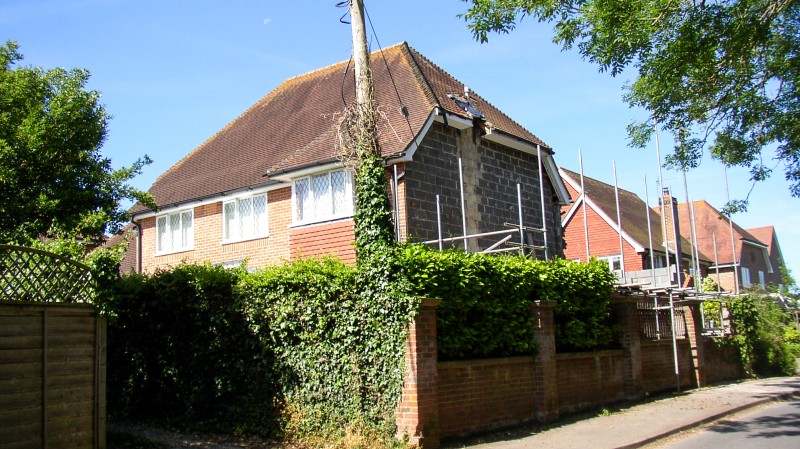
Navigating the planning process
The planning process involves several stages, from initial consultation to final approval or appeal.
Permitted development rights: These are rights granted by Parliament which allow certain works to be carried out without the need for a full planning application. For example, simple loft conversions and single-storey rear extensions. They are subject to conditions and limitations on size and design to control the impact on neighbours and the environment.
Pre-application advice: Before submitting a formal application, you can seek pre-application advice from your local planning authority. This informal discussion can highlight any potential issues and provide guidance on the likelihood of approval, though the council won’t commit to a decision at this stage.
Outline application: This is to determine whether the principle of a proposed development would be acceptable to your local planning authority before fully detailed proposals are put forward. It usually only includes sufficient details to identify the location, type and scale of buildings and possibly site layout.
Reserved matters: This refers to the specific details that need a separate application after outline approval is granted. For example, building design, materials, landscaping and drainage.
Full planning application: This skips the two stages above and involves submitting one application covering all the details of the scheme you are hoping to get approved. It typically includes site plans, detailed drawings and any specialist reports, such as ecology.
Consultation period: The local planning authority will advertise your planning application and consult with statutory bodies, such as the Highways Authority, and neighbours. This allows interested parties to comment on the proposal before a decision is made.
Decision making: A planning officer will assess the application against local and national planning policies, taking into account any comments received. A decision is made either by the officer under delegated powers or, in more controversial cases, elected councillors who sit on the planning committee.
Decision notice: A formal, legal document stating whether planning permission has been granted or not. If approved, the decision notice will outline any conditions attached to the approval. If refused, reasons will be given and you will have the right to appeal the decision.
Pre-commencement conditions: These are conditions set by the local planning authority that must be met before building work starts. They might involve securing necessary permits or bat surveys, for example.
Planning conditions: When permission is granted for a project it often comes with conditions to ensure certain requirements are met. These can include stipulations on materials used, limited hours/days of construction or specific landscaping schemes. A discharge of conditions application will need to be submitted to demonstrate these follow-up conditions have been implemented. Failure to comply could make a planning permission unlawful and a council could take enforcement action to remedy the situation.
Building Control/Regulations: If an existing building is extended or use changed or a new building is built, then building regulations consent will usually be needed. This is separate from planning permission. Building regulations are intended to ensure that new buildings, conversions, extensions and renovations are safe, healthy and energy efficient. Detailed regulations include structural integrity, fire protection, accessibility, energy performance, ventilation, protection against falls, electrical and gas safety.
Appeal: If your application is rejected by a local planning authority, the decision can be challenged. You have the right to appeal to the Planning Inspectorate.
Retrospective Planning application: This seeks approval for a building or a change of use that has already been started or even completed years ago. It comes into play if people forgot to submit a planning application or weren’t aware of the rules or flouted them.
Important documents
National Planning Policy Framework (NPPF): This sets out the government’s planning policies for England. It provides guidance for local planning authorities when making decisions and for developers when drawing up proposals. Aims include sustainable development.
Local Plan: A development plan prepared by the local planning authority which outlines policies and proposals for land use in their area. It provides a framework for deciding planning applications.
Emerging Local plan: This is a local plan in the process of development which can take years with many different stages and public consultations. Though not formally adopted, its proposals still carry weight in planning decisions,
Neighbourhood Development Plans: Typically drawn up by town or parish councils, these set out a shared vision for a neighbourhood, including where new homes, shops, offices and other development should be built and green spaces protected. They have legal weight and are considered during the planning application process.
Design guidelines: Prepared by local planning authorities and in some cases by housing developers, these set out detailed design principles and standards for the development of a site. They provide illustrated guidance on architectural style, building materials and landscaping.
Design and access statement: This is a report accompanying and supporting a planning application. It explains how the design proposals respond to the site and surrounding context and how issues relating to access have been dealt with. It need not be a long report. The level of detail depends on the scale and complexity of the proposed development.
Planning statement: Also submitted with a planning application, this document identifies the context and need for the proposed development. It includes an assessment of how it is in keeping with relevant national, regional and local planning policies.
Section 106 Agreement: A legally binding agreement between a developer and a local planning authority, made under Section 106 of the Town and Country Planning Act 1990. It can require developers to provide funding or infrastructure to mitigate the impact of their development. For instance, new play areas or a primary school.
Special protections
Green belt: Land protected from development to prevent urban sprawl of large built-up areas and to assist in saving the countryside from the bulldozers. Development in the Green Belt is highly restricted and only permissible in exceptional circumstance and with justification. Not all green land is green belt. A local planning authority’s local plan will set out the extent of any adopted green belt in its area. Under the new Labour Government, a new category of “grey belt” is planned – that is the less beautiful bits of the countryside that can be developed for housing.
Area of Outstanding Natural Beauty (AONB): An area with a national landscape designation recognised for its exceptional scenic quality. Together with national parks, they represent the country’s finest landscapes. Designated by Natural England, the primary purpose is to conserve and enhance natural beauty. Planning permission is harder but not impossible to achieve in an AONB.
Sites of Special Scientific Interest (SSSI): is a conservation designation for a site that is extremely valuable for its wildlife or geology. They often contain important habitats, such as rare chalk rivers, grasslands and ancient woodland. In short, the sites have high conservation value and need to be protected
Conservation area: As defined under the Town and Country Planning Act 1990: “An area of special architectural or historical interest where the character or appearance is considered desirable to preserve or enhance.”
Listed building: A building of special architectural or historical significance that is protected by law. Any alterations or demolitions require listed building consent to ensure its special character is preserved.
Other terms
Local planning authority: This is the body with the power to approve or refuse planning applications. It’s usually the local district council, borough or unitary council responsible for planning control. If your site is in a national park, the national park authority is the local planning authority. Officers will consider your proposal, consult with others and ultimately grant or deny permission. If the application is going to committee, the case officer will make a recommendation which elected councillors usually follow, though not always.
Statutory consultees: specific bodies legally required to be consulted by the local planning authority during the consultation. These may include parish and community councils, Environment Agency, Forestry Commission, Highways Agency for traffic issues, Natural England, Historic England for listed buildings and the Environment Agency.
Material Consideration: A factor that should be weighed-up and considered when deciding a planning application or appeal against a planning decision. Material considerations include but are not limited to overlooking/loss of privacy, loss of light or overshadowing. The impact on a neighbour’s property value, for example, is not a material consideration.
Minor material amendment: this is an application to vary or to remove the conditions attached to the original planning approval without having to submit an entirely new planning application. For instance, varying the materials used or varying the size of windows or doors. This is also known as a Section 73 application as made under Section 73 of the Town and Country Planning Act 1990.
Curtilage: The curtilage is essentially any land surrounding a building that is considered part of its grounds. For example, the garden of a house.
Change of use: This describes altering a building’s function from one class of use to another. For example, from retail to residential or from office to industrial.
Community Infrastructure Levy (CIL): A levy that local authorities charge on new developments to raise funds for infrastructure needed to support growth, such as new roads.
Constraints: These are limitations that can affect your project. They might be identified by site surveys, environmental assessments and consultations with relevant authorities. An architect or planning consultant should be able to help identify any on your site.
Article 4 Directive: a directive issued by a local planning authority removing or limiting permitted development rights, for example within a conservation area or the curtilage of a listed building.
If you are looking to make some home improvements, you may find some of these services useful

Building Regulations
Find details of local experts who can help with Building Regulations

Builders
Find local help with a building project

Architectural Design Services
Find local Architectural Design experts

Structural Inspections
Find an expert to carry out a structural inspection

Building Surveys
I want a local surveyor to do a Building Survey for me

Choose which Architectural service you require
If you are not sure which service you require, check out the options available...