You are here: The importance of planning history for home extensions
Reviewing past decisions can provide inspiration and avoid unnecessary setbacks
Before embarking on a home extension, it’s essential to review the planning history of your property and neighbouring ones. The planning history offers valuable insight into what is possible and helps identify potential challenges early on, saving you time, money and frustration. Whether you’re hoping to expand your kitchen, convert the loft or build a two-storey extension, understanding local planning policies and past decisions is crucial. By examining the planning history of your home and nearby properties, you can better navigate the planning process and boost your chances of a successful outcome.
With special thanks to Justin Packman, a MRTPI Chartered Town Planner and founder of JJP Planning, for his insights.
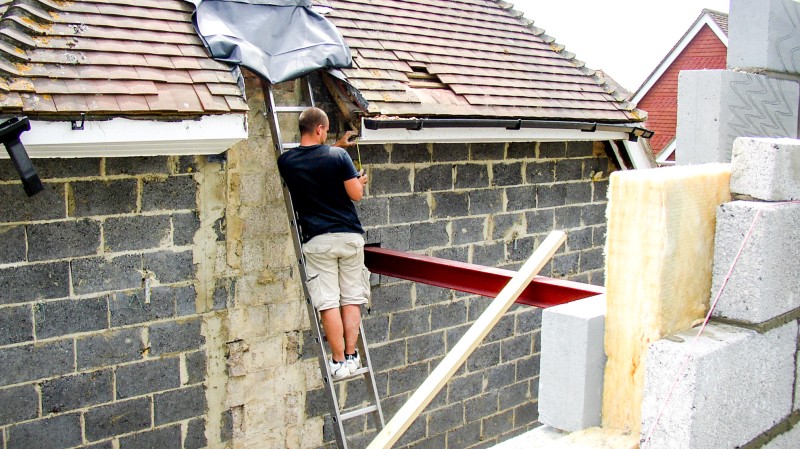
What is Planning History?
Planning history refers to the record of past planning applications, decisions and related documents held by a local planning authority (LPA) for a particular property or plot of land. These records are publicly available and provide crucial information on schemes that were approved or refused in the past as well as the reasons behind those decisions. For instance, if a previous owner applied for a loft conversion or side extension, you’ll be able to look up their plans and see whether the application was approved, modified or refused – and what conditions or restrictions applied.
Thankfully, what used to require a trip to the town hall is now accessible online through your council’s website. Look for planning decisions and search for your property or nearby addresses and review previous applications. You’ll also find responses from statutory consultees, like the Highways Authority, which can provide further insight into any potential roadblocks to your project.
The importance of planning history
Each council in the UK has its own set of planning guidelines, shaped by national guidelines, local development plans and other factors, such as your property being in a conservation area or Area of Outstanding Natural Beauty. By reviewing planning history, you can “build a fairly accurate picture of how applications will be determined,” explains planning consultant Justin Packman, founder of JJP Planning.
For example, if your home is in a conservation area or national park, this can limit the design and scale of extension that might be allowed. Checking the planning history of your home and nearby properties can reveal what types of extensions have been approved or denied, giving a clear idea of what’s likely to be allowed – and what might be trickier to achieve. “Planning history is important because it provides a written record of decisions reached and judgements made by local authorities and statutory consultees,” explains Justin. “As LPAs strive to be consistent in their decision making, bringing their attention to past decisions made under similar circumstances can sometimes help.”
However, if local and national policy suddenly changes, planning history may not be as reliable, so it’s important to consider current guidelines. “Planning history which relates to an old (development) plan even if the decision is recent can sometimes paint a false picture of what might be approved or not,” notes Justin.
The officer’s report
By far the single most useful document in any planning history record is the officer’s report. It is a statement written by the case officer to explain how they have reached their decision and summarises consultation responses. “The officer’s report is the first place to look when interrogating planning history and directs further reading,” says Justin. It helps you understand the officer’s rationale behind planning decisions and will shed light on broader planning policies at play. If you’re hoping to build an extension on a property where an addition has been previously refused, see if the officer’s report suggests how an alternative might work – perhaps a single storey rear extension rather than two-storey, for instance.
If you are looking at the officer’s report for a similar proposal on a neighbouring property, it’s important to check whether the points discussed apply equally to your plot. If the application next door for a rear extension was refused because of its impact on the root area of a protected tree, but there are no trees on your site likely to be affected by your project, you might have reason to believe your application could be successful. As Justin notes: “Providing the circumstances of the application are similar than applications elsewhere in the local area can be relevant and useful.”
The officer’s report will assess local applications against the relevant policies – reading them is an effective way to find out what the criteria are. But be warned: “Generally applications older than five years tend to be less useful unless they relate to specific issues/circumstances that don’t rapidly changes, such as landscape character, listed building or conservation areas,” notes Justin.
Gaining inspiration from neighbouring properties
Reviewing the planning history of neighbouring homes can not only help you understand the council’s policies but also spark inspiration for your own project. If you would like to convert the loft with a gable front window, look up similar local applications to see what others in your road have been able to achieve. If a small, thatched cottage in your village was approved for a large two-storey extension, for example, this could serve as a precedent for your own application. “In situations where the LPA has a particularly restrictive policy relating to extensions, such as a particular limit on floorspace, then providing an example of where a floorspace limit has been breached might persuade the LPA that their position is no longer defendable,” Justin notes.
Neighbouring properties can also give you a sense of what is considered acceptable in terms of character or design. Perhaps you’ll notice a trend in glass box extensions on period properties or a preference for local materials, such as a particular stone. A review of the planning history might reveal they had been granted permission for the new extension, but only if they showed a clear divide between the original house and new extension or, alternatively, used traditional materials to create a seamless addition. Understanding your local council’s preferences can save you from proposing a scheme that is likely to be rejected or from overlooking opportunities that might not have been considered.
Avoiding the same mistakes
Planning history can also highlight potential red flags or obstacles. If previous applications have been rejected – whether for reasons of size or being out of character with the area, your architect can tweak your design to avoid making similar mistakes. For instance, if a neighbour’s two storey-rear extension was refused for causing overshadowing, you might opt for a lower profile or digging down to create a basement extension. Knowing the reasons behind past rejections allows you to refine your application before submitting it, saving the hassle of costly revisions.
Leveraging Permitted Development Rights
In some cases, homeowners can extend their homes without planning permission under permitted development rights (PDR). However, these rights are not universal. For example, if the previous owners of your home built an extension, they may already have used up the permitted development allocation, meaning you would have to apply for planning permission for any further work. Alternatively, if your home is in a conservation area, permitted development rights will have been removed by the council under what is known as an Article 4. By checking your home’s planning history, you can determine whether PDR might apply to your project or if planning permission will be required.
Considering neighbours
Building an extension doesn’t just affect you – it can impact your neighbours too. By reviewing the planning history of your home and nearby properties, you can identify any issues that might prompt objections to your scheme. There might be a simmering dispute over a boundary, for example. Other previous criticisms might involve loss of light, overlooking or noise but by understanding these issues in advance, you can forestall potential objections. For instance, by placing the new addition well away from a boundary line. Or if your next-door neighbours are concerned about overlooking, be sensitive to levels and avoid siting new windows where they might cause a problem. Another solution is high level windows or rooflights in rooms where you want daylight, but an outlook isn’t essential.
Understanding the planning history of your home and those of neighbouring properties is a crucial step in successfully navigating the planning process. By reviewing past decisions, identifying potential obstacles and aligning your plans with local guidelines, you will boost your chances of success.
If you are looking to make some home improvements, you may find some of these services useful

Building Regulations
Find details of local experts who can help with Building Regulations

Builders
Find local help with a building project

Architectural Design Services
Find local Architectural Design experts

Structural Inspections
Find an expert to carry out a structural inspection

Building Surveys
I want a local surveyor to do a Building Survey for me

Choose which Architectural service you require
If you are not sure which service you require, check out the options available...