You are here: Oh No, You Can’t
It has long been said that an Englishman’s home is his castle and in some cases that may well be true, but for most of us our castles are more likely to be semi-detached or terraced houses. Suggesting that an Englishman’s home is his castle would imply that the owner can do what he or she likes within the boundary of their property. This however, is not the case, there are rules and restrictions as to what changes or additions a homeowner can make to their proverbial castle without first getting permission from the local authority planning department.
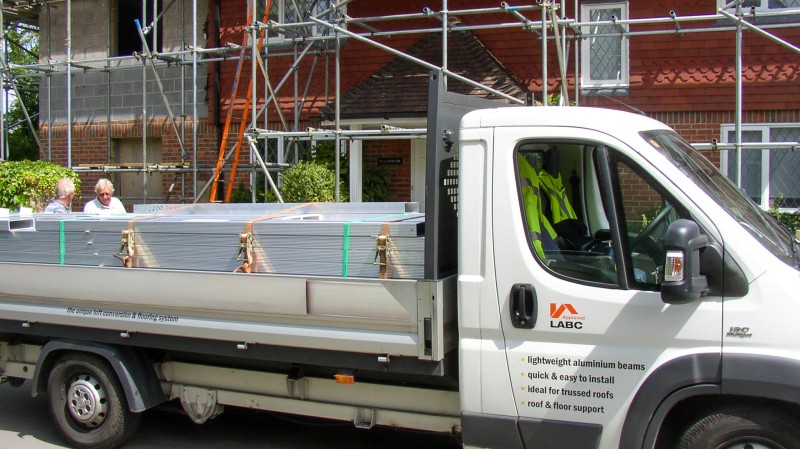
Not all alterations or additions will require Planning Permission from the local council or be allowed under a scheme called Permitted Development Rights. This scheme is an assumed granting of planning permission by the Secretary of State, allowing certain building works and changes of use without a full planning application, provided they meet certain restrictions. These would normally include small extensions, loft conversions, and outbuildings. Some may also be restricted if the building has Listed Building status or is in a Conservation Area, National Park or an Area of Outstanding Natural Beauty (AONB).
Before you break earth or lift turf on your new project it is best to check that your planned scheme complies with all your local authority’s rules and regulations. If you are intending to build a structure in your garden the requirement for permission will depend on a number of things such as size, position and intending use. A single storey rear extension can come out by up to 3 metres from a semi-detached, terraced or a linked house, and by 4 metres for a detached house under permitted development. A maximum height of 4 metres is allowed, unless any part of the roof falls within 2 metres of a neighbours’ boundary. If it does, a maximum height of 3 metres is allowed.
These figures are in general terms and may be subject to other restrictions and provisos, so always check with your local authority. Even if your proposed project falls within Permitted Development guidelines, it is often better to check with your local planners and have them issue you with a Certificate of Lawfulness. This does two things. It serves as written confirmation that you are staying within the guidelines and it also serves as proof that this is the case if you are selling the property at a later date and a buyer’s solicitor asks for proof that any works carried out to the property have been done with the blessing of the planning authority.
Altering an existing outhouse may also require permission, particularly if you are changing the use of the building. Converting an outbuilding from a store for garden equipment for instance to living accommodation by adding services to the structure would require planning permission. Home offices are fine, but running a full-time business from your garden room may not always be covered by permitted development, particularly if customers visit regularly, or it causes extra traffic. This would necessitate planning permission, as would larger garden rooms, home gyms, or workshops.
Erecting a shed, office, or greenhouse in the front garden of your house is generally frowned on by planning departments and would be strictly regulated. There is also a limit on how much of your garden you can build on. If more than 50% of your garden becomes covered by outbuildings, sheds or other structures would need planning permission.
It is not only building extensions or siting structures in your garden that may fall foul of permitted development rights. Adding verandas, balconies, or decking would not be covered by permitted development, if you build raised areas higher than 30 cm as this could impact on your neighbour’s privacy. Garden walls, fences, and gates can be built provided you keep them under two metres high in a back garden, or over one metre adjacent to a road. Anything above these heights would require planning permission.
Your local council has the right to issue what is called an Article 4 Direction. This removes permitted development rights from certain areas. If your property falls under an Article 4 Direction, even small garden builds could need planning permission.
If you share a boundary wall with a neighbour, you can’t alter it or attach anything to it without telling your neighbour and getting their permission. For major works close to a boundary wall, the Party Wall Act means you have to serve legal notice before starting any work and get agreement by way of a Party Wall Agreement. Neglecting to do this can result in complaints or even legal action. It is worth mentioning that as it is a shared boundary, you neighbour has the same legal requirement to have your permission for any work they are planning to carry out on or near a boundary
Even gardening projects can be subject to restrictions to what you can do and when you can do it. Trimming hedges during nesting season, generally from 1 March to 31 August, is restricted to protect nesting birds. It is illegal to destroy or disturb active bird nests under the Wildlife and Countryside Act, and disturbing eggs or chicks can result in penalties.
Trees can also be a source of restrictions as many, particularly mature specimens, can be subject to Tree Preservation Orders. These orders do not cover only felling of the tree in question but heavy pruning or cutting back. Violation of a Tree Preservation Order can result in substantial fines so it pays to check with your local council’s arboricultural officer.
Branches of a neighbour’s tree can also become a bone of contention. Having checked that a tree in your neighbour’s garden is not subject to a Tree Preservation Order, you have the right to trim it back to the boundary line, but no further without having first obtained your neighbour’s permission.
If you are planning on carrying out any additions or modifications to your property, it is always best to engage with an architect for planning advice or check with your local planning department. To not do so risks possible fines and potential enforcement action, both of which can be unnecessary and possibly expensive.
If you are looking to make some home improvements, you may find some of these services useful

Building Regulations
Find details of local experts who can help with Building Regulations

Builders
Find local help with a building project

Architectural Design Services
Find local Architectural Design experts

Structural Inspections
Find an expert to carry out a structural inspection

Building Surveys
I want a local surveyor to do a Building Survey for me

Choose which Architectural service you require
If you are not sure which service you require, check out the options available...